The Concept Framing Dilemma: Why Late-Stage Changes Cost
During concept and schematic design, the decisions made in the first 10% of a project's lifecycle dictate up to 80% of its final cost, structural performance, and environmental impact. Yet, this is precisely when design teams face the greatest uncertainty.
Architects need fast, reliable floor depths and column spacing to lock in floor-to-floor heights and spatial layouts.
Builders and Developers demand realistic material quantity indicators to guard against late-stage cost overruns.
Clients and Regulatory Frameworks increasingly require low-carbon targets right from the initial feasibility phase.
For structural engineers, balancing these competing priorities often creates a major workflow bottleneck. Building complete finite element analysis (FEA) models or running tedious manual spreadsheets for three or four material permutations takes days—often for options that get scrapped after the next coordination meeting.
Preliminary Material Sizing via Traditional "Rules of Thumb"
Spatial & Planning Approvals Locked In
Spatial Deficits
Floor usage changes & structural depth increases reduce clearance.
Foundation Overruns
Self-weight forces unexpected footing & piling redesigns.
Carbon Blowout
Unoptimized framing exceeds initial project carbon targets.
The solution isn't doing full structural design earlier; it's streamlining early-stage comparative analysis across four essential structural metrics:
Floor-to-floor heights drive the building envelope. Comparing GLT/CLT, open-web joists, steel beams, and concrete slabs upfront ensures structural zones fit within early architectural constraints.
Superstructure material selection dictates foundation requirements. Transitioning from heavy concrete to lightweight timber or cold-formed steel can dramatically reduce footing sizes.
Early cost estimates frequently fail when relying on gross m² rates. Generating mass and volume takeoffs early gives quantity surveyors a reliable foundation for cost planning.
Global Warming Potential (GWP) targets can no longer be an afterthought. Calculating upfront carbon emissions during framing comparison enables teams to benchmark sustainable choices.
Worked Comparison: 8m × 8m Commercial Floor Grid
To illustrate how material selection impacts early design metrics, consider a typical 8m × 8m structural floor module carrying standard office loading with Live Load 3.0 kPa and Superimposed Dead Load + 1.5 kPa:
| Performance Metric | Option A: Mass Timber (CLT + Glulam) |
Option B: Composite Steel (Beams + Deck) |
Option C: Concrete (Post-Tensioned Slab) |
|---|---|---|---|
| Typical Structural Depth | 450 - 520mm | 380 - 450mm | 200 - 240mm |
| Self-Weight Impact | Very Low ~ 1.2 - 1.8 kN/m2 |
Moderate ~ 2.8 - 3.5 kN/m2 |
High ~ 5.0 - 6.0 kN/m2 |
| Embodied Carbon Indicator | Lowest (A1-A3 net low/negative GWP) |
Moderate (High recycled content option) |
Highest (Portland cement dominant) |
| Speed & Erection | Rapid dry construction | Fast modular assembly | Curing time required |
| Substructure Impact | Minimal footing load | Standard footing load | Heaviest foundation demand |
📌 Note on Structural Variables:
Relative values vary based on specific local supply chains, fire rating requirements (REI ratings), and acoustic ceiling treatments.
Streamlining Scheme Options in Minutes with StruCompare
Evaluating these trade-offs manually for every project brief consumes valuable engineering hours. StruCompare was built to eliminate this friction, giving architects, builders, and structural engineers an instant, automated portal for concept-stage structural sizing.
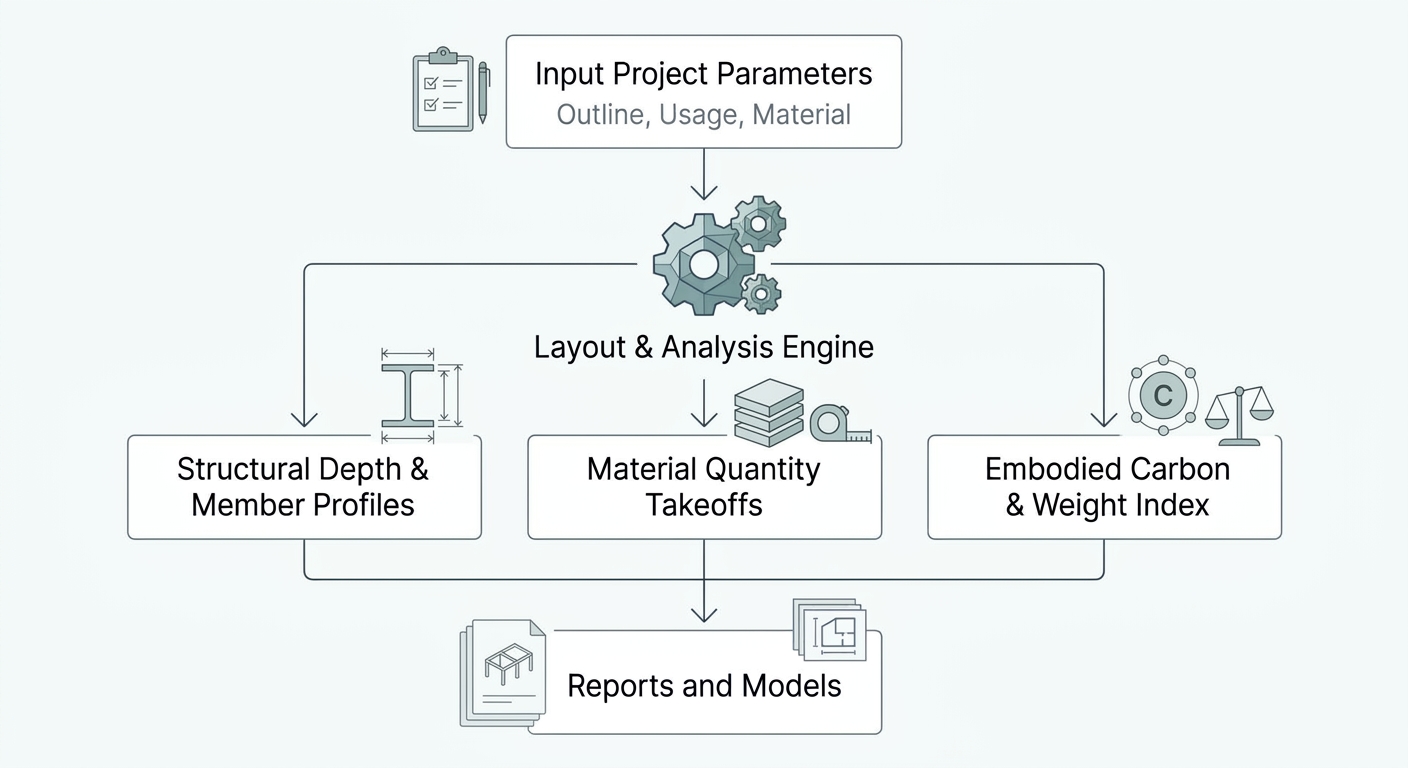
Accelerate concept design in four simple steps:
- Input a floor outline and basic design information aligned with local building standards.
- Instantly generate preliminary member layout and sizing across timber, structural steel, cold-formed steel, and concrete options.
- Compare structural depth, total frame weight, material quantities, and embodied carbon in real time.
- Export clean comparison summaries to present directly in client design meetings and coordinator workshops.
Accelerate Your Early-Stage Structural Design Workflow
Stop guessing structural depths or running isolated calculations for a single framing material. Make informed, carbon-conscious, and cost-effective structural decisions during the concept phase.
Start Comparative Scheme Study